
A Home With a View
J. Harwood Architect Designs for People and Place
Presented by Chronogram Media Branded Content Team | Fall 2026 | SPONSORED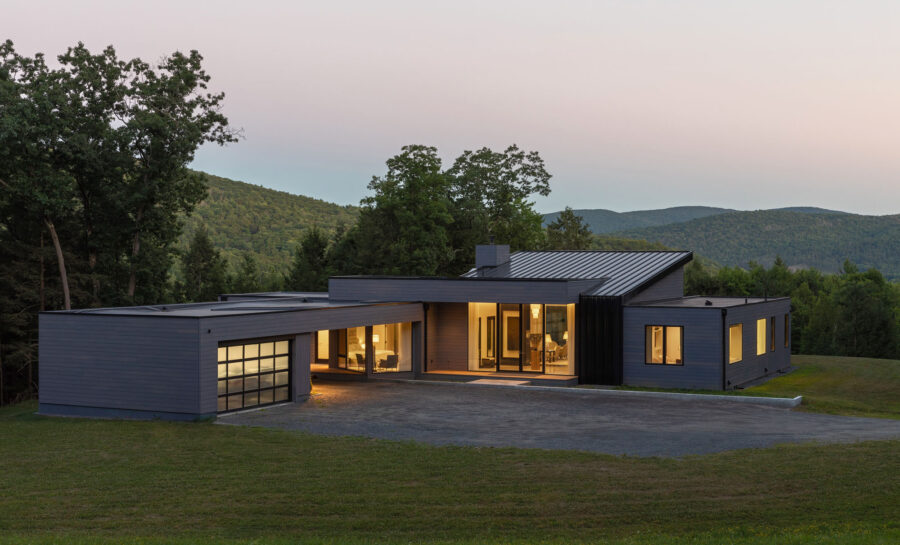
A great view is often the inspiration for buying a piece of property, but for architect Jim Harwood, it’s what you do with the view that makes a project great. Maximizing the view means it shouldn’t be revealed all at once. At a recently completed home in Canaan, New York, that reveal is carefully choreographed. The driveway winds uphill with its back to a 180-degree panorama stretching south from Ski Butternut to Catamount. As visitors turn arrive in the parking court, the house blocks the vista, postponing its full impact.
A void in the otherwise solid facade draws visitors toward the entrance, where a partial view through the house pulls them inside. Only upon reaching the main living space does the landscape open through a massive wall of glass. “If the first thing you see is this amazing view, you’ve jumped right to the punch line,” Harwood says. “It’s only when you’ve gone into the entry and passed through to the main living space that you’re rewarded with the 180-degree view.”
That attention to sequence illustrates Harwood’s approach to residential architecture: A house should grow from its site and the lives of the people who will inhabit it. The Canaan home was designed as a retirement residence for a New York City interior designer. Harwood, who spent the first half of his 35-year career working on high-end residential projects in the city, found an experienced collaborator in his client.
The client wanted modern architecture, along with a strong framework for his own interior design. Harwood shaped the exterior, massing, and spatial organization, laying out the rooms along the hillside to capture different perspectives. A bay window in the main bedroom creates a place to sit and read within the view. One office overlooks the driveway, allowing the homeowner to see guests arrive. The guest room faces north toward Pittsfield and Mount Greylock.
Even when the landscape is behind you, it remains present. A mirrored wall in the bar pantry reflects the southern view, part of an interior palette that plays with varying degrees of transparency and reflection. Harwood’s favorite space may be the deck, where the house provides shelter to the north while the landscape spreads out to the south.
Harwood doesn’t bring a prescribed architectural style to every commission. His work includes modern, traditional, and historically informed homes, with each project beginning in conversations about how the clients live. He asks them to gather images and explain what appeals to them, but he also wants to know whether the home will be seasonal or year-round, a family compound or a private retreat. “Once you have their narrative and a sense of the style they prefer, you can begin to translate that into drawings and renderings,” he says.
Sustainability is embedded in that process. The Canaan house combines solar panels with passive-solar design, using the sun for warmth during winter and shading the interiors during summer. Careful air sealing, insulation, efficient heating and cooling systems, and responsible material choices further reduce its environmental impact.
For Harwood, architectural excellence ultimately depends on the people who turn drawings into physical form. A strong team may include contractors, engineers, landscape architects, interior designers, carpenters, tile setters, and painters. “Craftsmanship is my favorite part of the business,” he says. “That’s where the interaction of people and material comes together—and that’s what gives a project its distinction.”
- Harwood Architect
(413) 637-8127
Jharwoodarchitect.com