
One Home One Vision with The Designery Hudson Valley
The Designery Hudson Valley
Presented by Chronogram Media Branded Content Team | Fall 2026 | SPONSORED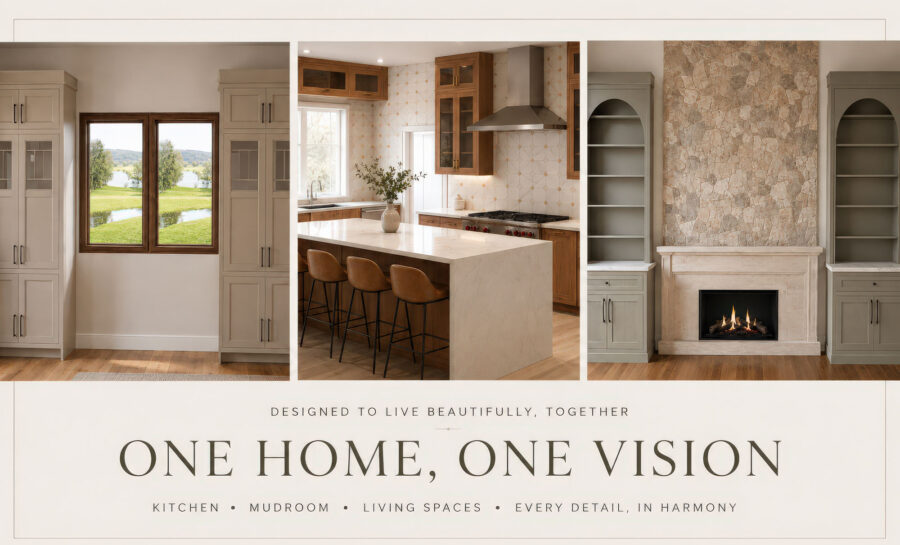
A major renovation or new-home build can quickly become an exercise in managing complexity. Cabinetry affects countertops; countertops affect tile; flooring carries one room into the next; and every choice involving lighting, hardware, and paint must work with decisions already made—or still to come. For homeowners creating a forever home, hundreds of individual selections ultimately need to produce one coherent result.
Sarah Kopczynski, owner of The Designery Hudson Valley, recommends beginning with a master design vision before concentrating on individual rooms. Establishing the home’s overall aesthetic, functional priorities, and material palette gives every subsequent decision a framework.
“If you want a home to feel cohesive, it’s better to zoom out and think about those spaces together,” Kopczynski says. “If you can only pay for the bathroom right now, that’s fine, but let’s think through all of it as a design vision.”
Planning the home as a whole doesn’t mean every room must be completed at once. Construction can unfold over several years while following a comprehensive plan established at the outset. Each finished space then becomes part of a larger composition instead of creating another set of choices that must be reconciled later.
This approach can also reduce the strain of managing a large project. Working separately with five or six specialty vendors may result in duplicated effort, gaps in communication, and selections that look appealing on their own but clash when brought together. A single design partner can maintain the overall vision while collaborating with the project’s architect, builder, and interior designer. Homeowners gain the confidence that each decision supports the larger plan—and the peace of mind that they aren’t continually starting over with every room.
The larger the project and investment, Kopczynski says, the more valuable it becomes to establish a comprehensive plan upfront to protect both the design vision and the homeowner’s investment.
“People may initially come to us thinking they’re hiring someone to design a kitchen,” she says. “What we’re really helping them do is create a home that feels connected and intentional from room to room.”
Cabinetry provides much of the connective tissue. It shapes the appearance and function of kitchens, pantries, mudrooms, laundry rooms, bathrooms, closets, home offices, bars, media walls, and built-ins. Repeating a wood tone, door style, finish, or hardware detail can create a subtle visual rhythm throughout the house, while customized storage can address the practical frustrations of daily life.
Discovering the right solutions begins with understanding how the homeowner lives. Kopczynski asks clients what they dislike most about their current spaces, what would make the project feel successful, and how each room is used. A need as specific as hiding an espresso machine, improving access to a corner cabinet, or organizing muddy boots can unlock a broader conversation about how the entire home should function.
With cabinetry, countertops, flooring, and tile available through one coordinated design process, The Designery Hudson Valley helps homeowners simplify a complicated undertaking while keeping the larger vision intact. Whether construction happens all at once or over several years, the most successful projects begin with one cohesive vision.
Homeowners planning new construction, a multiroom remodel, or a phased renovation can schedule a whole-home design consultation with The Designery Hudson Valley.
The Designery Hudson Valley
302 Wall Street, Kingston
(845) 443-7778; hudsonvalley@thedesignery.com